3D Modelling & Visualisation
Mitigate design risks, optimise spatial layouts, and communicate complex engineering concepts with precise, data-rich 3D environments.
Build It Virtually. Execute It Flawlessly.
To facilitate seamless fabrication and minimise the risk of costly spatial clashes, we build highly accurate digital representations of your entire facility. We do not just draft basic geometry, we engineer intelligent, data-rich 3D models that translate complex mechanical and structural requirements into a constructible digital reality.


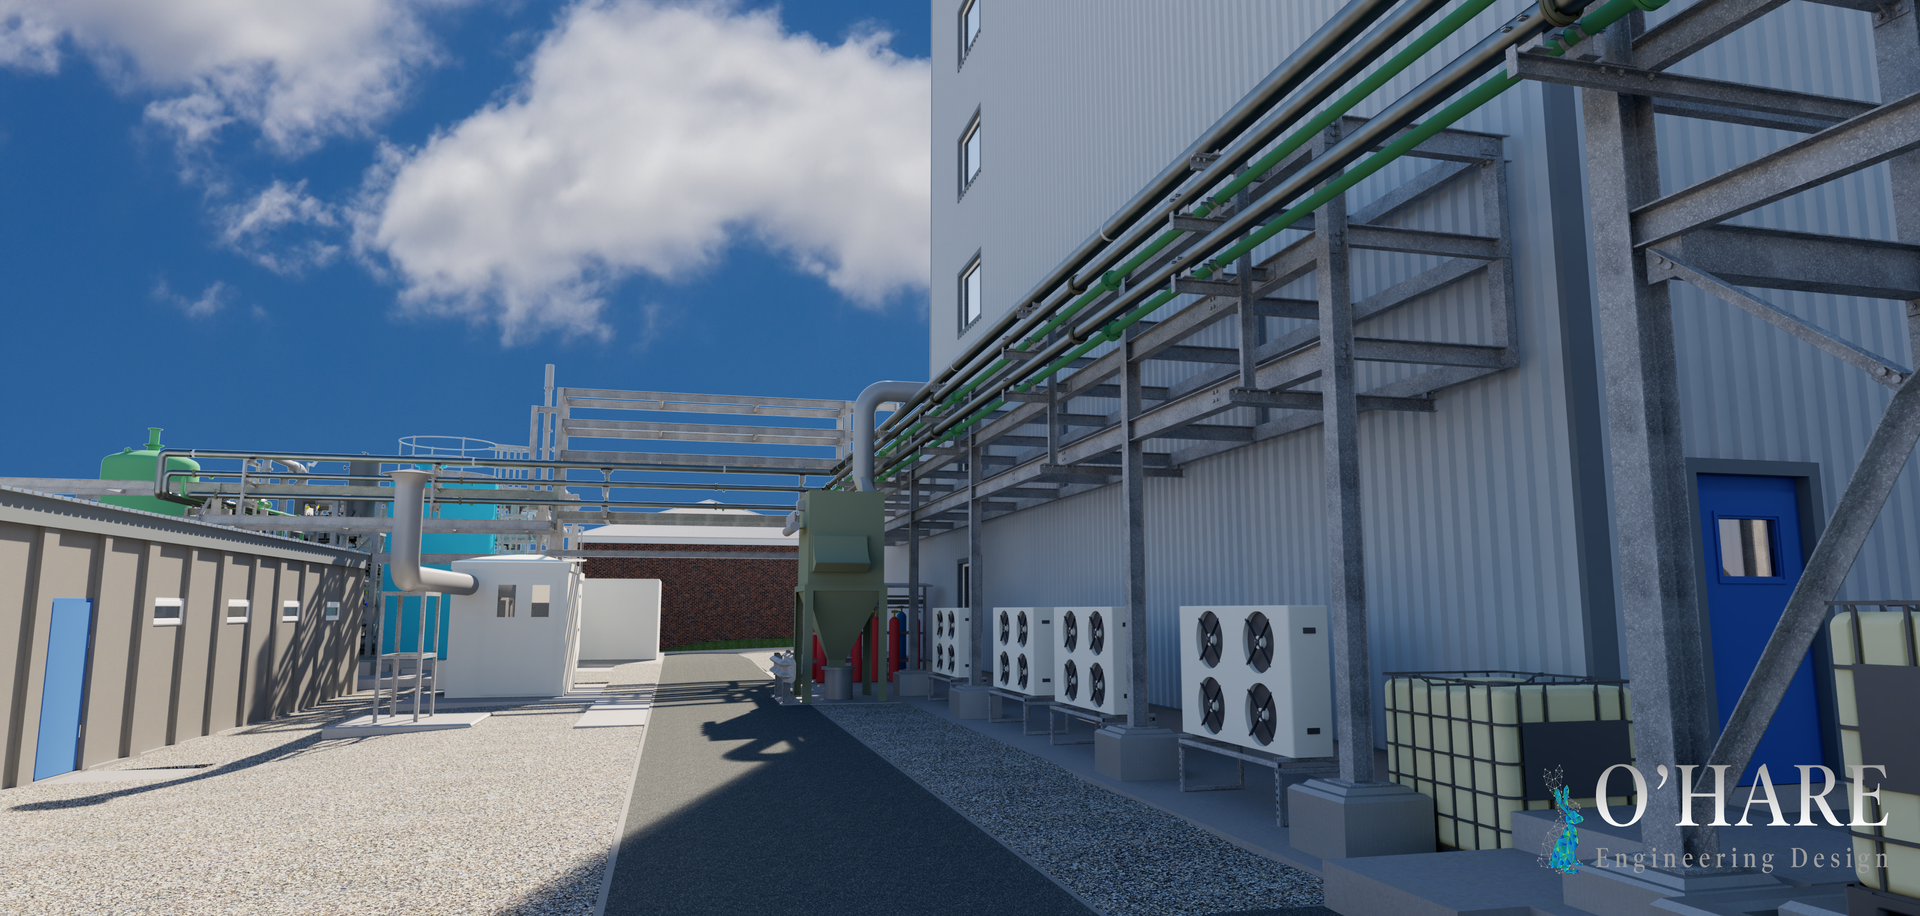
This proactive approach allows your project stakeholders to fully interrogate the design, optimising maintenance access and layout efficiency long before physical construction begins. By visualising the project in a true-to-scale 3D space, we help you make informed engineering decisions early, saving valuable time and budget on site.


3D model and visualisation chemical dosing skid
ButtonTo support your long-term maintenance, training, and lifecycle asset management, our advanced 3D modelling tools deliver value far beyond the initial design phase. Upon completion, we provide you with a fully intelligent, data-rich ‘digital twin’ of your facility, an invaluable asset that continues to streamline your operations long after construction is finished.
Our Core Mechanical Design Capabilities
Intelligent 3D Plant Modelling
Facilitate accurate material extraction and seamless project coordination. We engineer intelligent, data-driven 3D plant models where every pipe, valve, and structural beam carries precise real-world specifications, creating a highly accurate digital asset for your facility.
Point Cloud Integration
(Scan-to-BIM)
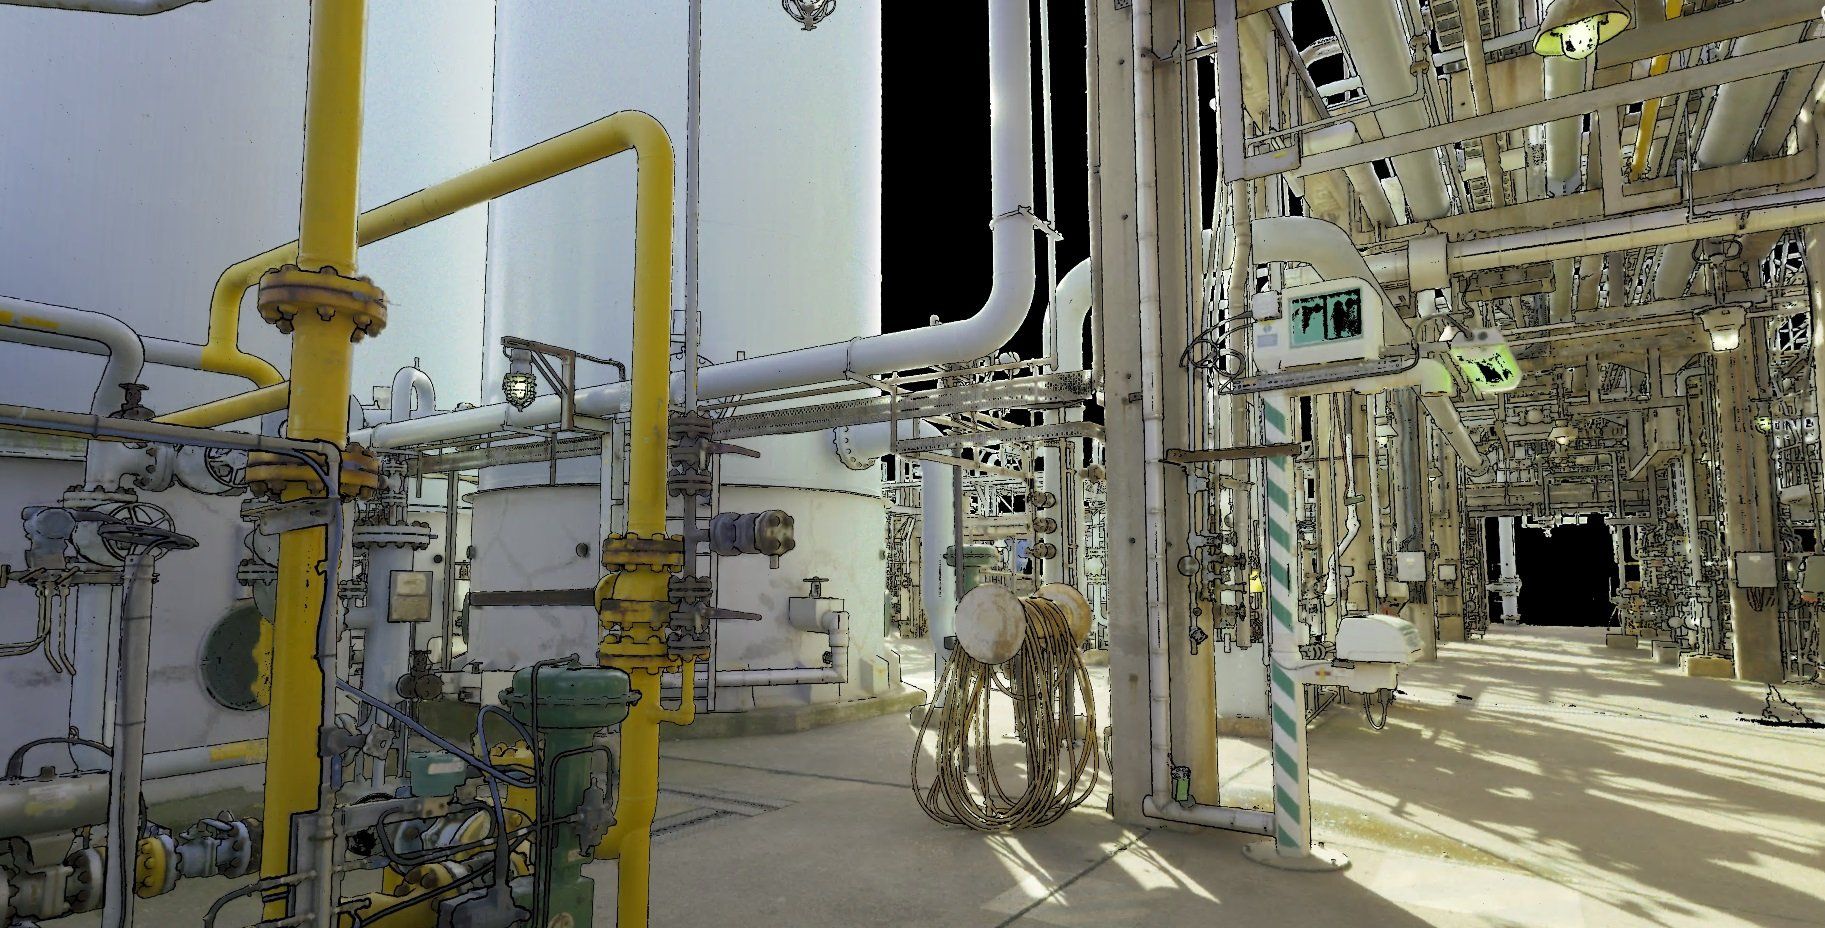
Retrofit ageing facilities with absolute confidence and zero guesswork. By importing millimetre-accurate 3D laser scans directly into our design environment, we reverse-engineer existing site conditions into highly accurate BIM models, providing a flawless foundation for brownfield upgrades.
Advanced Clash Detection
Mitigate costly on-site delays and contractor disputes before they happen. We run rigorous interference checks across all mechanical, civil, and structural disciplines within the federated model, resolving complex spatial conflicts in the design office rather than on the construction site.
What we do
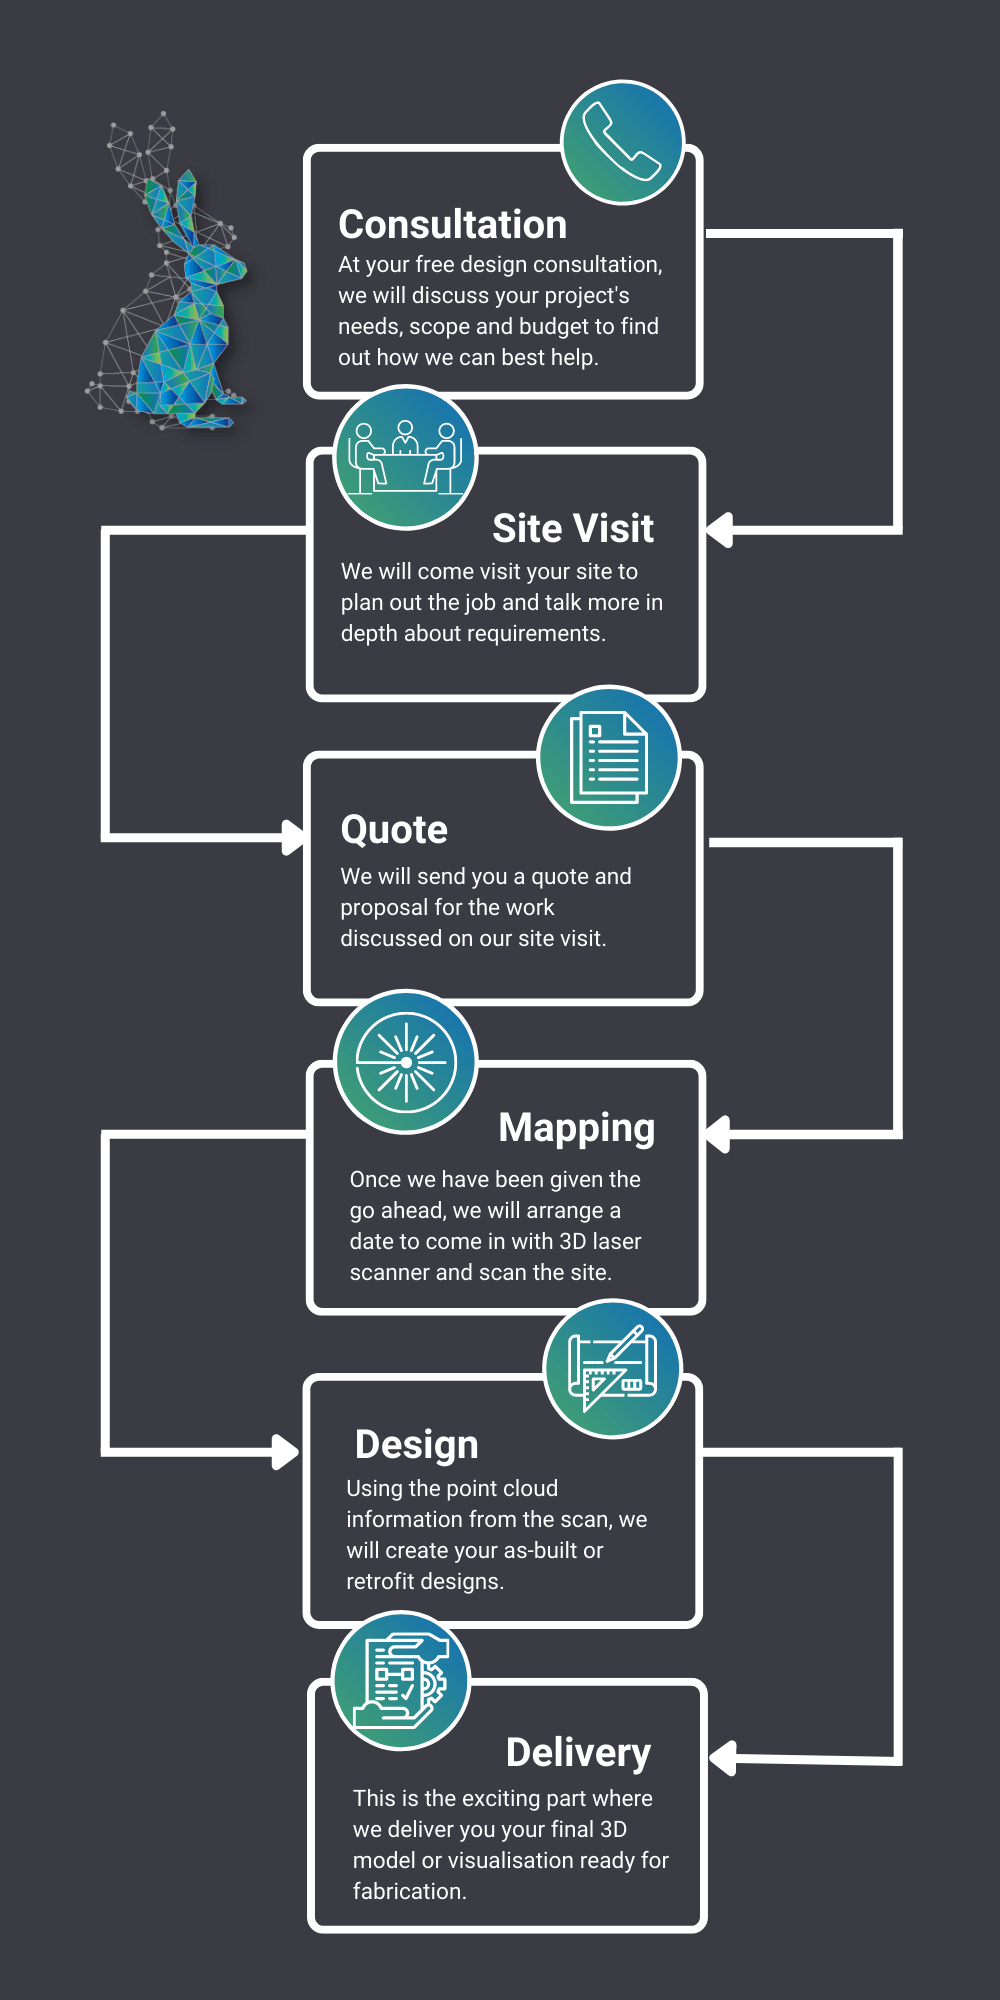
A Transparent Process for Digital Delivery
To maximise accuracy and constructability before any physical work begins, we work closely with your team at every stage of the digital build. Through a highly structured methodology, we transform complex engineering data and point cloud scans into a fully federated, rigorously clash-checked 3D model. Here is how we guide your project from initial data capture to the final interactive model:
WE’RE HERE TO HELP YOU
Want to Learn More?
Download Our Brochure.
Discover exactly how our 3D modelling and visualisation services can de-risk your next project. Download our comprehensive brochure to explore our capabilities in detail, including our scan-to-BIM integrations, advanced clash detection, and how we create intelligent digital twins to optimise your long-term asset management.
Ready to Visualise Your Next Engineering Project?
See your facility in precise 3D detail before a single piece of steel is cut. Contact our team today to arrange a free, no-obligation consultation. We will happily discuss your project goals and show you exactly how our digital models and clash-detection services can save you time and money on site.