Frequently Asked Questions

Clear answers about our engineering capabilities, multidisciplinary approach, and project workflows.

Everything You Need to Know

When navigating complex mechanical, structural, and scanning projects in highly regulated sectors, clarity is essential. Below, we have answered some of the most common questions our clients ask about our services, software, and project delivery methods.


If you have a specific technical query that is not covered here, our engineering team is always on hand to help.

Explore Our Services

Common FAQ

  • What industrial sectors do you specialise in?

    We operate across the UK's most highly regulated industries. Our core expertise lies in the Nuclear, Pharmaceutical, Chemical, Oil & Gas, Food & Beverage, and Water sectors. We are highly experienced in designing for hazardous environments and hygienic processing facilities.


  • Do you take on projects outside of Lancashire?

    Safety is our number one priority. The laser scanners we use are classified for safety purposes based on their potential for causing injury to eyes and skin. The laser scanners we use are Class 1 (in accordance with IEC60825-1 2014), meaning they are safe for both eyes and skin.

  • What is the benefit of your "multidisciplinary" approach?

    This depends on a number of factors. These include but are not limited to:

    • The size of the area or object being scanned.

    • How many different scan positions  are required (Each scan setup can range between 3 minutes and 23 minutes depending on scan quality).

    • The level of accuracy.

    • Whether or not colour is required.


  • How accurate is your 3D Laser Scanning, and will it disrupt our site?

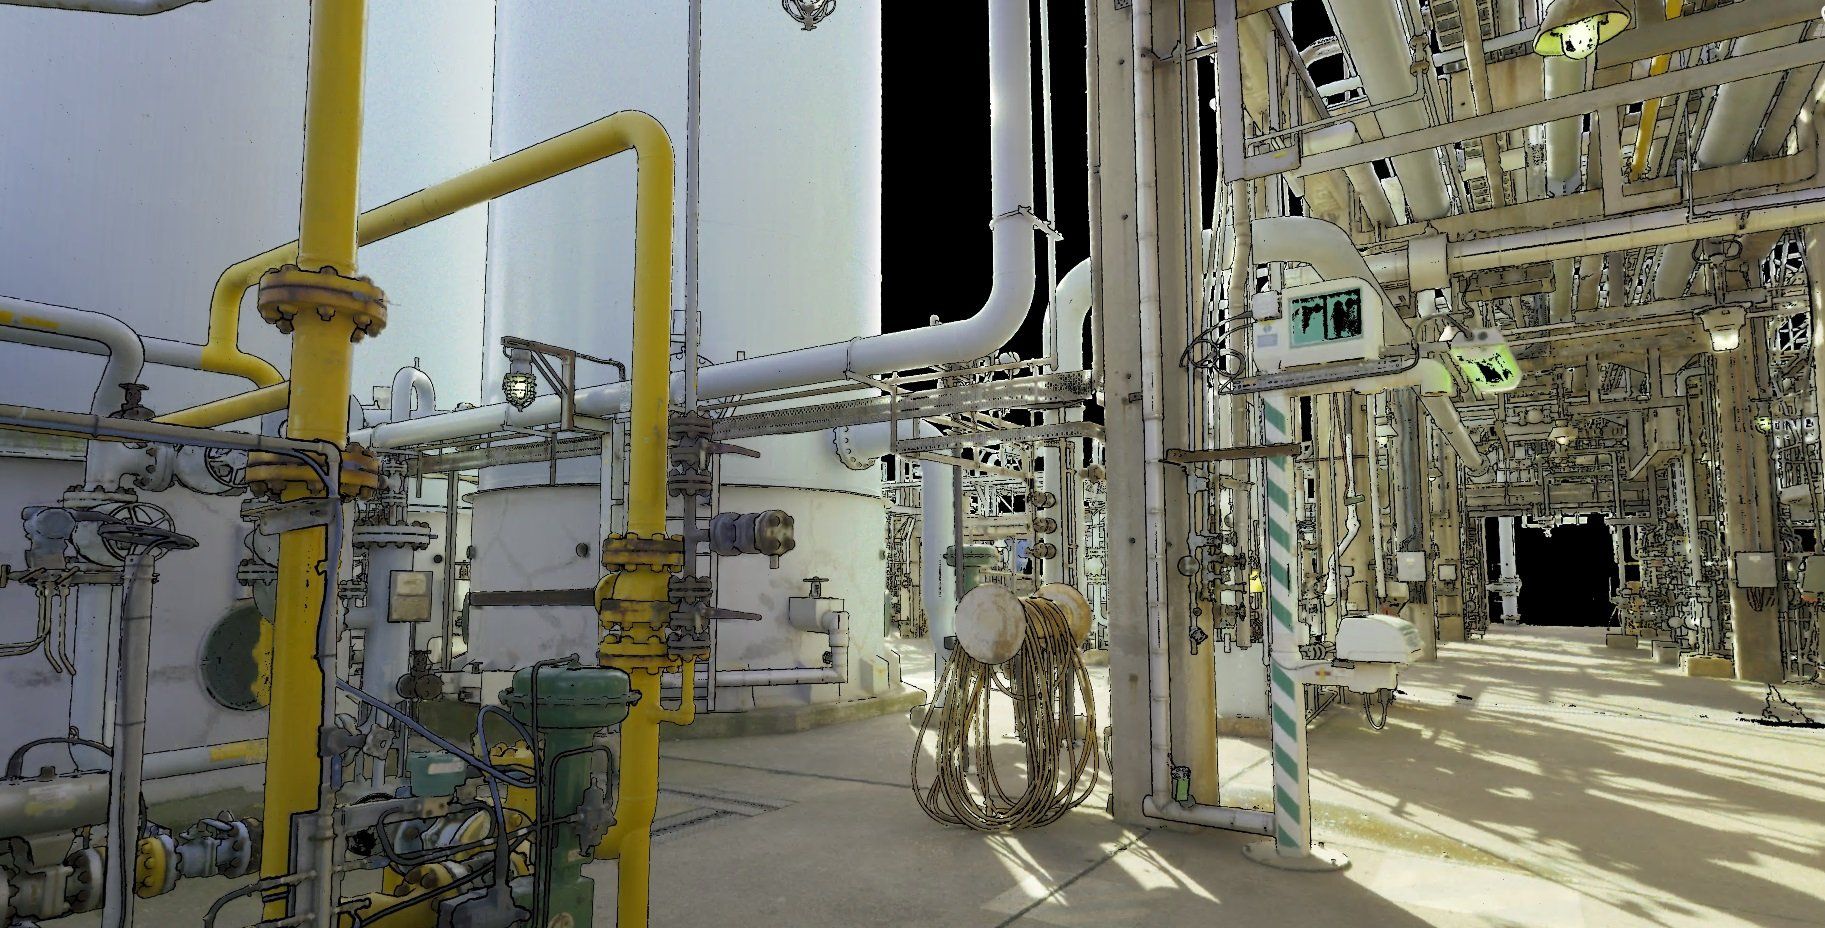
    Our state-of-the-art scanning equipment captures site geometry down to millimetre accuracy. The process is incredibly fast, entirely non-intrusive, and perfectly suited for congested or hazardous areas. We can capture your facility's exact "as-built" conditions without requiring any shutdown or disruption to your ongoing daily operations.

  • What design software do you use?

    We utilise industry-leading design and visualisation software to ensure total accuracy and compatibility with your internal systems. Our primary tools include AutoCAD Plant 3D, Tekkla, Navisworks, and specialist stress analysis software. We also offer comprehensive AutoCAD Plant 3D Administration services to help streamline your own digital workflows.

  • Can you work from our existing 2D site drawings?

    We can, but in heavily modified brownfield environments, legacy 2D drawings are rarely 100% accurate. To guarantee a clash-free installation, we highly recommend initiating the project with our 3D Laser Scanning service. This provides a flawless digital foundation (a point cloud) to base all new mechanical and structural designs upon.

  • How do we start a new project with O'Hare Engineering Design?

    Every successful project starts with a conversation. We offer a free, no-obligation initial consultation to discuss your specific site challenges, operational goals, and design requirements. From there, we will outline a clear, step-by-step roadmap for delivering your solution.


Still Have Questions About Your Project?

If you need specific technical advice regarding an upcoming mechanical layout, structural assessment, or site scan, we are here to help. Contact us today for a free, no-obligation consultation to discuss your exact requirements with our multidisciplinary team.
Contact Us